
Sold
Listing Courtesy of: SOUTH CENTRAL WISCONSIN / Listed By: Irina Gagne, Better Homes And Gardens Real Estate Special Properties
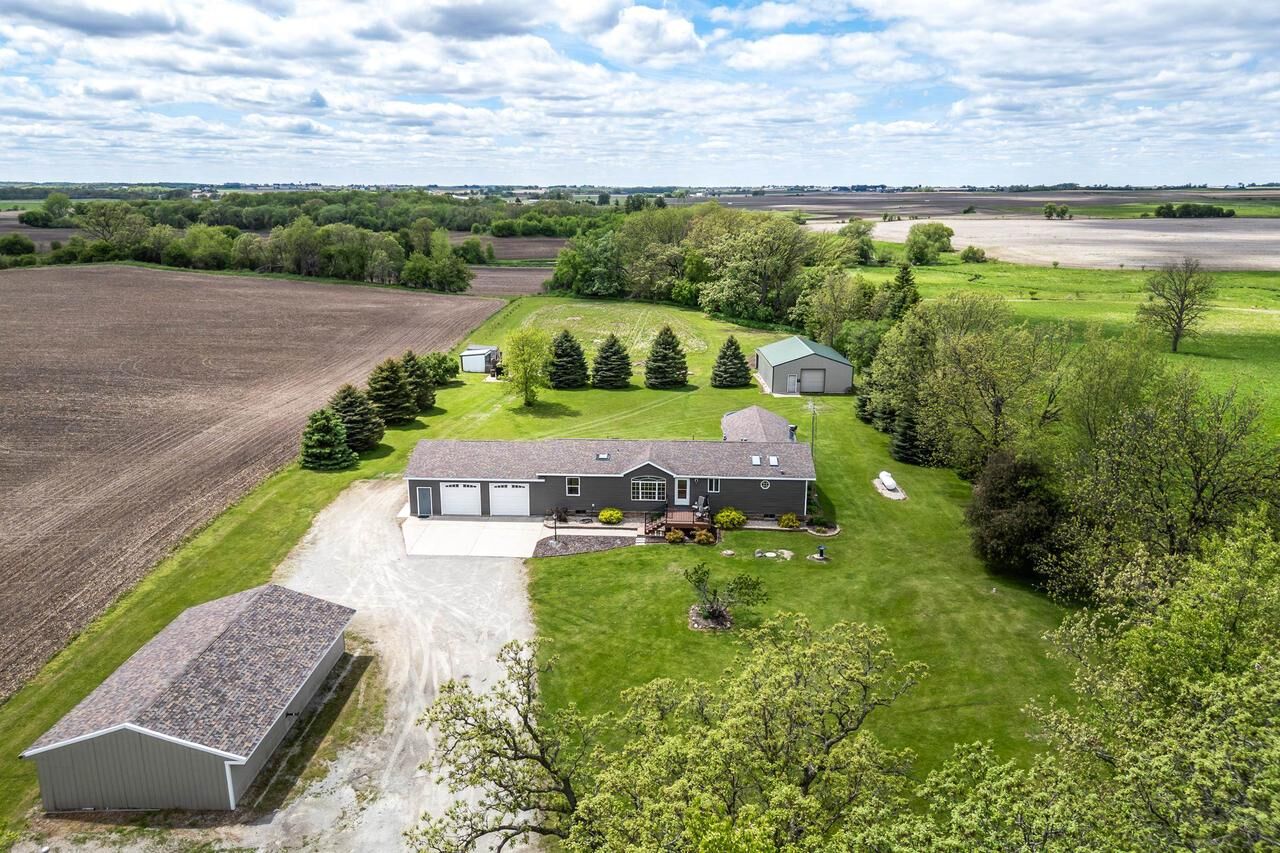
N6104 Radio Road Brandon, WI 53919
Sold on 07/10/2026
$470,200 (USD)
Sold Date:
07/10/2026
07/10/2026
Taxes
$4,564(2025)
$4,564(2025)
Lot Size
2.85 acres
2.85 acres
Type
Single-Family Home
Single-Family Home
Year Built
1999
1999
Style
1 Story
1 Story
School District
Ripon
Ripon
County
Fond du Lac County
Fond du Lac County
Listed By
Irina Gagne, Better Homes And Gardens Real Estate Special Properties
Bought with
Yoo Realty Group, Real Broker LLC
Yoo Realty Group, Real Broker LLC
Source
SOUTH CENTRAL WISCONSIN
Last checked Jul 26 2026 at 11:10 PM GMT+0000
SOUTH CENTRAL WISCONSIN
Last checked Jul 26 2026 at 11:10 PM GMT+0000
Bathroom Details
- Full Bathrooms: 2
- Half Bathroom: 1
Interior Features
- Appliances : Range/Oven
- Appliances : Refrigerator
- Appliances : Dishwasher
- Appliances : Washer
- Appliances : Dryer
- Inclusions : Dishwasher
- Interior Amenities : Cathedral/Vaulted Ceiling
- Interior Amenities : Skylight(s)
- Inclusions : Refrigerator
- Exclusions : Sellers Personal Property
- Inclusions : Washer & Dryer
- Inclusions : Oven/Range
- Inclusions : 2 Stools In the Kitchen
Lot Information
- Wooded
- Horse Allowed
Property Features
- Foundation: Crawl Space
- Foundation: Poured Concrete
Heating and Cooling
- Forced Air
- Central Air
Basement Information
- Full
- Partially Finished
Pool Information
- Above Ground Pool
Exterior Features
- Vinyl
Utility Information
- Sewer: Well
- Fuel: Lp Gas, Wood, Other
School Information
- Elementary School: Barlow Park/Murray Park
- Middle School: Ripon
- High School: Ripon
Garage
- 2 Car
- Attached
Stories
- 1
Listing Price History
Date
Event
Price
% Change
$ (+/-)
Disclaimer: Copyright 2026 South Central Wisconsin MLS. All rights reserved. This information is deemed reliable, but not guaranteed. The information being provided is for consumers’ personal, non-commercial use and may not be used for any purpose other than to identify prospective properties consumers may be interested in purchasing. Data last updated 7/26/26 16:10


